
Major once-in-a-generation plans for Birmingham Smithfield to bring 408 new homes and shops

Proposals to build hundreds of homes as part of a massive project to transform Birmingham city centre have been recommended for approval.
The major Birmingham Smithfield plans were given the green light last year and have been previously described as a ‘once in a generation’ scheme.
The huge development is set to transform the former wholesale markets near the Bullring shopping centre into an iconic new destination with residential buildings and cultural spaces.
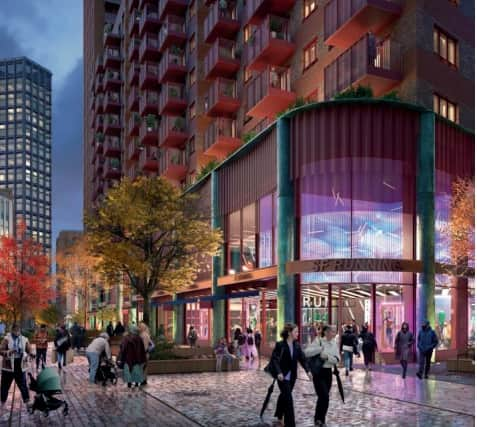

It could also boast a park, market, pub/bar, theatre/cinema, retail, office space and more.
Plans for an apartment building in a specific plot of land within the Smithfield masterplan area are now set to be considered by the council’s planning committee next week.
The proposed development on this particular plot consists of a single block of 408 homes, with flexible commercial space including leisure and wellness facilities and retail units.
According to a council report, the proposal includes a mixture of one, two and three bedroom apartments, with access to shared indoor and outdoor amenity space.
It went on to say that this particular plot is located towards the north-west of the wider masterplan area adjacent to Manor Square, a new public space.
The report concluded that the proposed apartments would make a “meaningful contribution” towards Birmingham’s housing shortfall and help regenerate part of the city centre.
But Birmingham Civic Society has raised concerns over the plans, particularly criticising the “limited design quality”, a housing unit mix “which does not benefit families” and a lack of affordable housing.
“This does not bode well for later elements that will be brought forward,” it argues.
However, the report notes that the appearance of the building is “acceptable” and this particular site forms only a proportion of the units proposed to be delivered across Smithfield.
“Whilst this plot has a lower proportion of three bed units, it can be supported in this phase of the masterplan given that the plot falls within the northern part of the wider site, where the focus is on commercial and civic uses,” it said.
“The predominantly residential area of the site is to the south.”
It went on to acknowledge that no affordable housing is secured for this particular plot.
“Nonetheless the wider development will have to deliver the minimum 10 per cent requirement, across remaining plots,” it said, referencing an agreement on affordable housing.
The proposals have therefore been recommended for approval, subject to conditions, and will be considered next Thursday, March 13.