
Massive Digbeth development with new homes and ‘sky park’

The face of Digbeth is set to be transformed as part of an enormous project which could see new homes, bridges and a ‘sky park’ being built.
The major plans, considered back in 2021, include proposals for up to 1,850 units of residential accommodation, a nightclub, car parking, student accommodation, public realm works and more for a site of roughly 18.9 hectares.
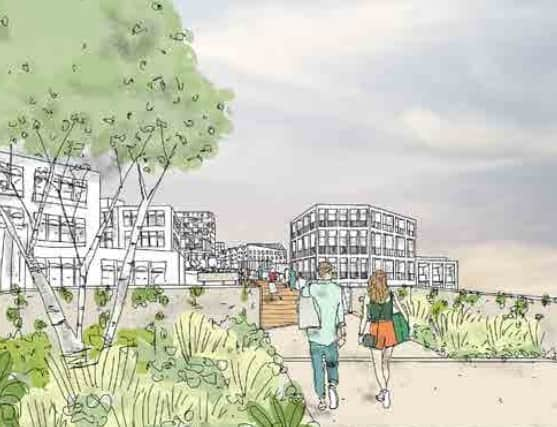

Those behind the scheme have said they want to “revitalise” the Digbeth neighbourhood and create an “independent, individual and industrious” community.
The proposals have now taken an important step forward, with the city council recently confirming its approval of the planning application following the completion of a legal agreement.
One of the most eye-catching aspects of the plans is the proposed ‘sky park’ on the 400m long Duddeston Viaduct, a disused but prominent landmark in Digbeth.
According to a council report from three years ago, the reinvention of the viaduct as a public park has been a “driving factor” from the first inception of the proposals.
“There is an opportunity to create a vibrant public space that would be of benefit not only to the existing business and residential community but to the rest of the city centre, wider Birmingham and the West Midlands,” it continued.
The project also included plans for a number of new bridges in Digbeth, including pedestrian ones across the River Rea and the Grand Union Canal.
“The existing routes of the River Rea and Grand Union Canal are proposed to be revealed via a series of open spaces along the waters‘ edges,” the report stated.
It also said that as part of the plans, it was proposed that the new floorspace would replace the demolition of over 59 buildings within the site.
However, the report argued the redevelopment of sites within the existing conservation areas was necessary to “increase the viability of the scheme” and ensure its benefits could be delivered.
It went on to say that it was considered that the council would have “sufficient control” to ensure that the redevelopment is of high quality and creates a place that is attractive to residents, businesses and visitors.
“Having undertaken a planning balance it is concluded that there are sufficient material considerations to outweigh the harm to heritage assets,” the report said.
It added that the plans would deliver a “significant contribution” to the wider regeneration of Digbeth and deliver new homes and jobs alongside new retail, hotel, leisure and community opportunities.
“It also seeks to create new and improved public realm, a unique destination in the form of Viaduct Park, greater opportunities from walking and cycling, encourage the cultural and artistic offer, improve safety through natural surveillance and increased footfall, and deliver new and exciting townscape,” the report concluded.
Buildings across the development would range from one to 14 storeys in height.